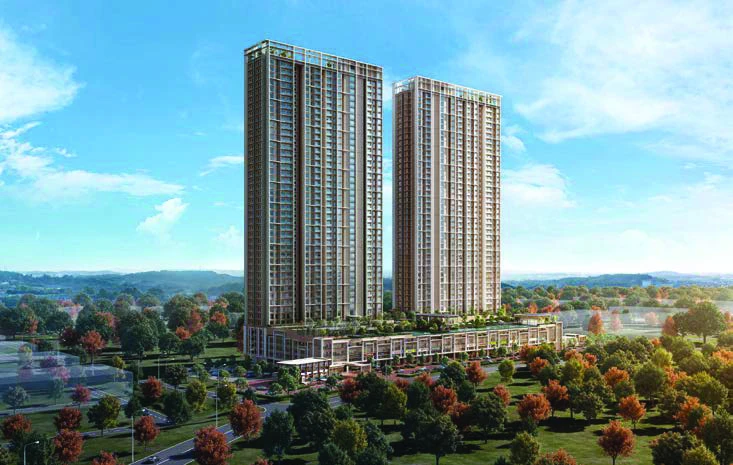
Artist's impression only
780
Homes
2
Residential Towers
700–1,464 sq ft
Built-Up
December 2029
Expected Completion
Leasehold
Tenure
Damansara Damai
Location
Welcome to Senna Heights
Modern Living,
Naturally Connected
Senna Heights brings 780 homes across two residential towers to Damansara Damai. Forest scenery, retail and dining, a five-tier security system and over 60 lifestyle facilities form part of its brochure-described setting. Highway and MRT connections place everyday amenities within reach.
Nature & Views
A Home Surrounded by Nature
Panoramic forest scenery, landscaped gardens and open spaces bring nature into the residential setting. The brochure describes natural daylight and cross-ventilation as part of the home's design.
Sustainable Living
A Greener Home for a Smarter Future
Designed to achieve the GreenRE Gold Award, according to the brochure. This is a design objective, not a claim of completed certification.
Energy Efficiency
Thermal-reducing design, natural daylight, common-area LED lighting and naturally ventilated carparks.
Water Efficiency
Water-efficient fittings and reduced water heating and pumping needs.
Healthier Indoor Environment
Cross-ventilation, 5-star energy-rated appliances, low-VOC paints, eco-friendly building materials and recycling provisions.
Green Lifestyle
EV charging bays, bicycle parking, high-speed internet and walking access to amenities.
Location graphic from the public e-brochure.
Location & Connectivity
Connected to What Matters
Damansara Damai, Petaling Jaya
A township on the fringe of Petaling Jaya with transport connections, everyday amenities and green spaces.
3 km
MRT Damansara Damai
5.5 km
MRT Sungai Buloh
Highway Access
LDP · NSE · DUKE · NKVE · MRR2
Distances stated in the brochure; no driving times are implied.
Schools
- SK Damansara Damai (2)1.6 km
- SK Damansara Damai (1)1.9 km
- SMK Damansara Damai (1)2.2 km
International Schools
- IGB International School3.8 km
- Sri Bestari International Schools5.2 km
- The International School @ ParkCity8.4 km
Medical
- Qualitas Health Clinic Damai0.8 km
- Damansara Damai Medical Centre2.6 km
- Hospital Sungai Buloh5.9 km
Shopping & Groceries
- Hero Market2.1 km
- Jaya Grocer Sieramas3.5 km
- 1 Utama Shopping Centre11.8 km
Parks & Leisure
- Urban Park 20.4 km
- Valencia Golf Club5.0 km
- Kota Damansara Community Forest Park10.1 km
Lifestyle Facilities
Over 60 Exclusive Facilities
Guard House
Wellness Circle
Kiddo Lawn
Leisure Trail
Whisper Pavilion
Commercial Parking
Motorcycle Parking
Commercial Drop-Off
EV Charging Bay
Resident Visitor Parking
Resident Drop-Off
Serenity Lounge
Playscape Park
Gourmet Atelier
Activities Room
Darts Corner
Games Room
Reading / Tuition Room
Theatre
Mail Room Tower A
Lobby Lounge A
Lobby Lounge B
Mail Room Tower B
Management Office
Surau
Nursery
Kindergarten
Original Brochure Plans
Plans & Layouts
Ground Floor, Level 4, Level 5 and Rooftop facilities plans, with original numbering and legends.
Price Range · Floor Plans
Layouts from Type A to Type E
From RM547,800 – RM914,800Selected residential layouts available · indicated price
Five layouts from 700 sq ft to 1,464 sq ft, from one-bedroom homes to three bedrooms with a study, with prices ranging from RM547,800 to RM914,800.
Floor plans are for illustration only and not drawn to scale. Layouts, sizes and orientation may vary by unit and are subject to the developer's final documentation.
Wellness & Community
Active Living Redefined
Swimming, fitness, yoga, gardens and outdoor play offer different ways to spend the day. Social lounges, family pavilions and the community farm create shared spaces across the development.
Family & Community
Family Harmony in Open Spaces
Children's play spaces, landscaped gardens and family-friendly outdoor facilities sit alongside quieter places for reading, resting and spending time together.
Interiors
Your Private Wonderland
The illustrated open-concept home pairs a minimalist kitchen with a living room, large windows, natural light and greenery views. Interior illustrations do not establish a furnishing package or additional specifications.
Building Specifications
Structure & Roofing+
Reinforced concrete framework, roof and roof framing.
Walls & Ceilings+
Concrete, brick or dry walls; skim coat or plaster ceiling with paint, where applicable.
Windows & Doors+
Aluminium-framed glass windows; timber fire-rated main entrance door; timber flush bedroom and bathroom doors; glass-panel sliding or timber flush doors elsewhere, where applicable.
Ironmongery & Wall Finishes+
Selected quality locksets. Plaster with paint, tiles or mirror finishes, where applicable.
Floor Finishes+
Laminated timber flooring or tiles, where applicable.
Sanitary, Electrical & Fibre+
Selected sanitary wares and fittings, adequate electrical points and fibre wall socket.
Project Gallery
Architecture, Lifestyle & Interiors
Architecture
Grand Entrance
Nature & Views
Swimming Pool
Skyline Fitness Gym
Gardens & Poolside
Living Room
Kitchen & Interiors
Bedroom
Outdoor Lifestyle
Artist's impressions reproduced from the public Senna Heights e-brochure, for illustration only. Plans, specifications and completion are subject to the developer's final documentation.
Contact Hui Xin
Want to Know More About
Senna Heights?
Speak with Hui Xin for the latest project information, availability and viewing arrangements.
From RM547,800 – RM914,800Selected residential layouts available
HUI XIN PROPERTY
惠心 | REN 77667